More information: www.estelletarrytown.com

Introducing The Estelle, a soon to be completed European inspired legacy residence set behind gates on one of Tarrytown’s most prestigious and private streets. Positioned on a rare 0.65 acre parcel and masterfully crafted by Nomad Design Build with interiors by Jenny Mason Designs, this extraordinary new construction represents one of the most significant residential offerings nearing completion in central Austin.
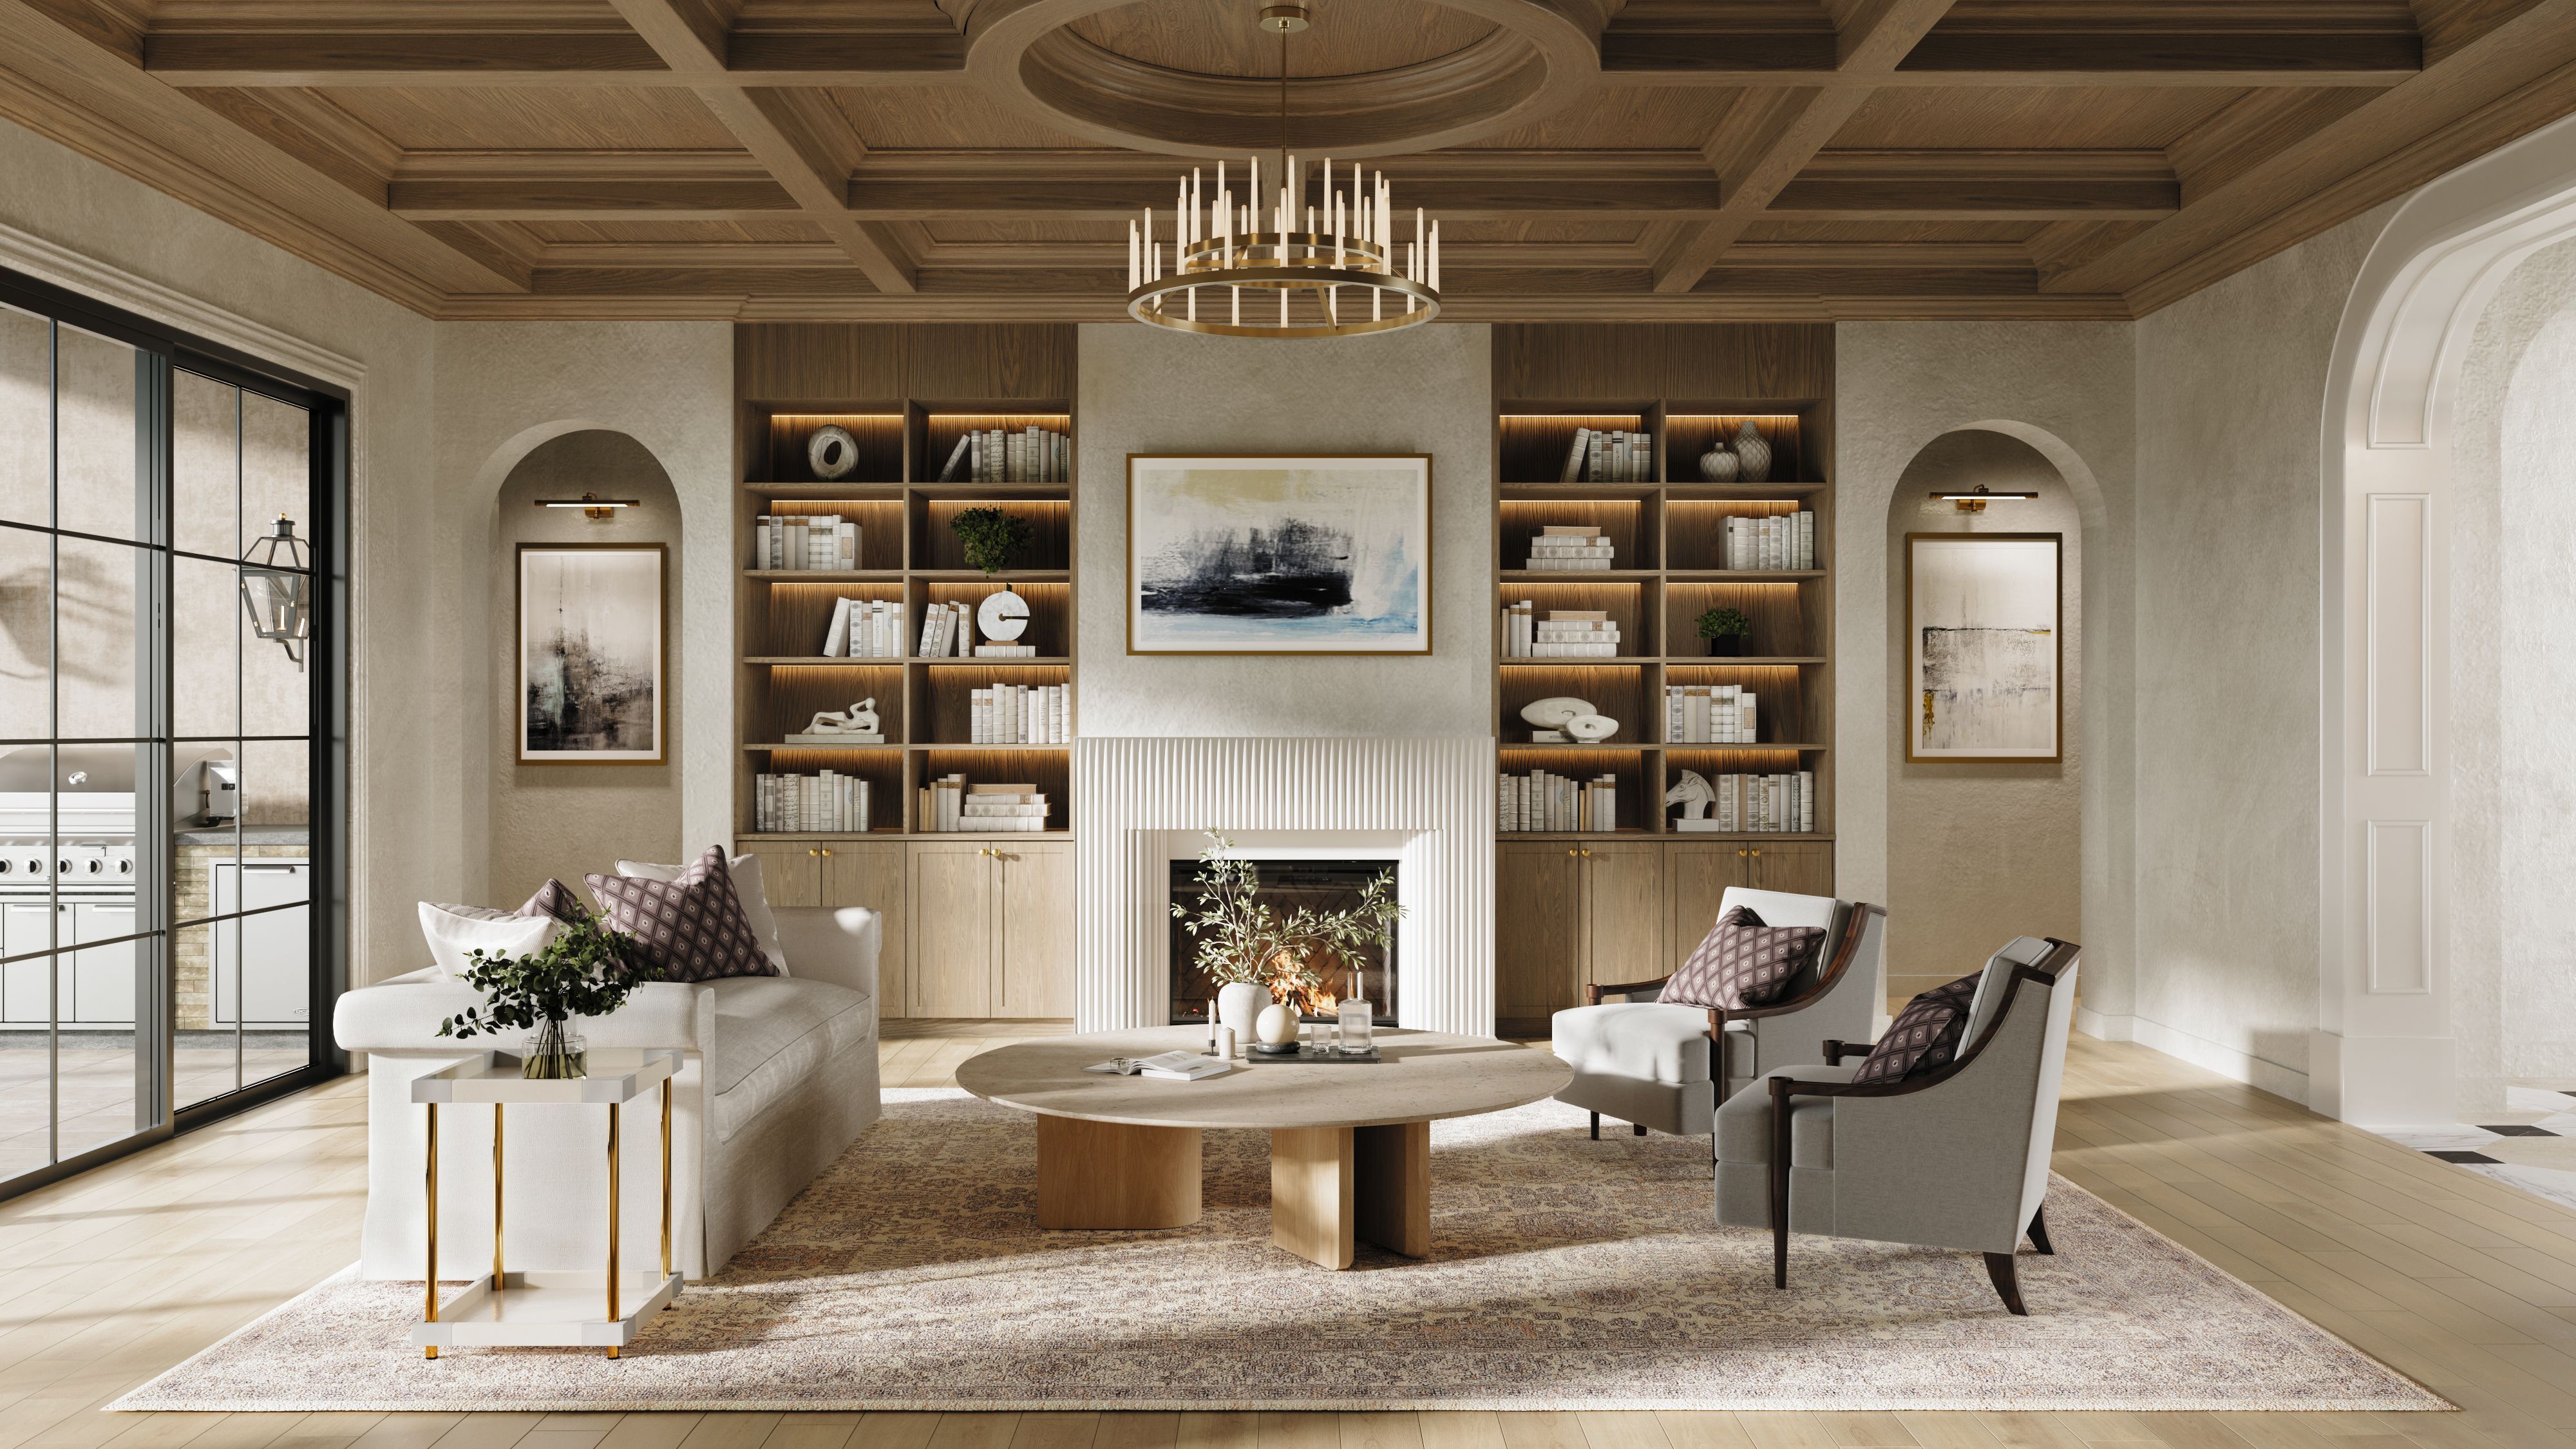
Spanning approximately 9,500 square feet, The Estelle blends classical European architecture with refined modern execution. Soaring ceilings, sculptural twin staircases, paneled walls, and bespoke millwork establish an atmosphere of architectural drama balanced by warmth and restraint. Every element has been intentionally composed, resulting in a residence defined by cohesion, craftsmanship, and enduring elegance.
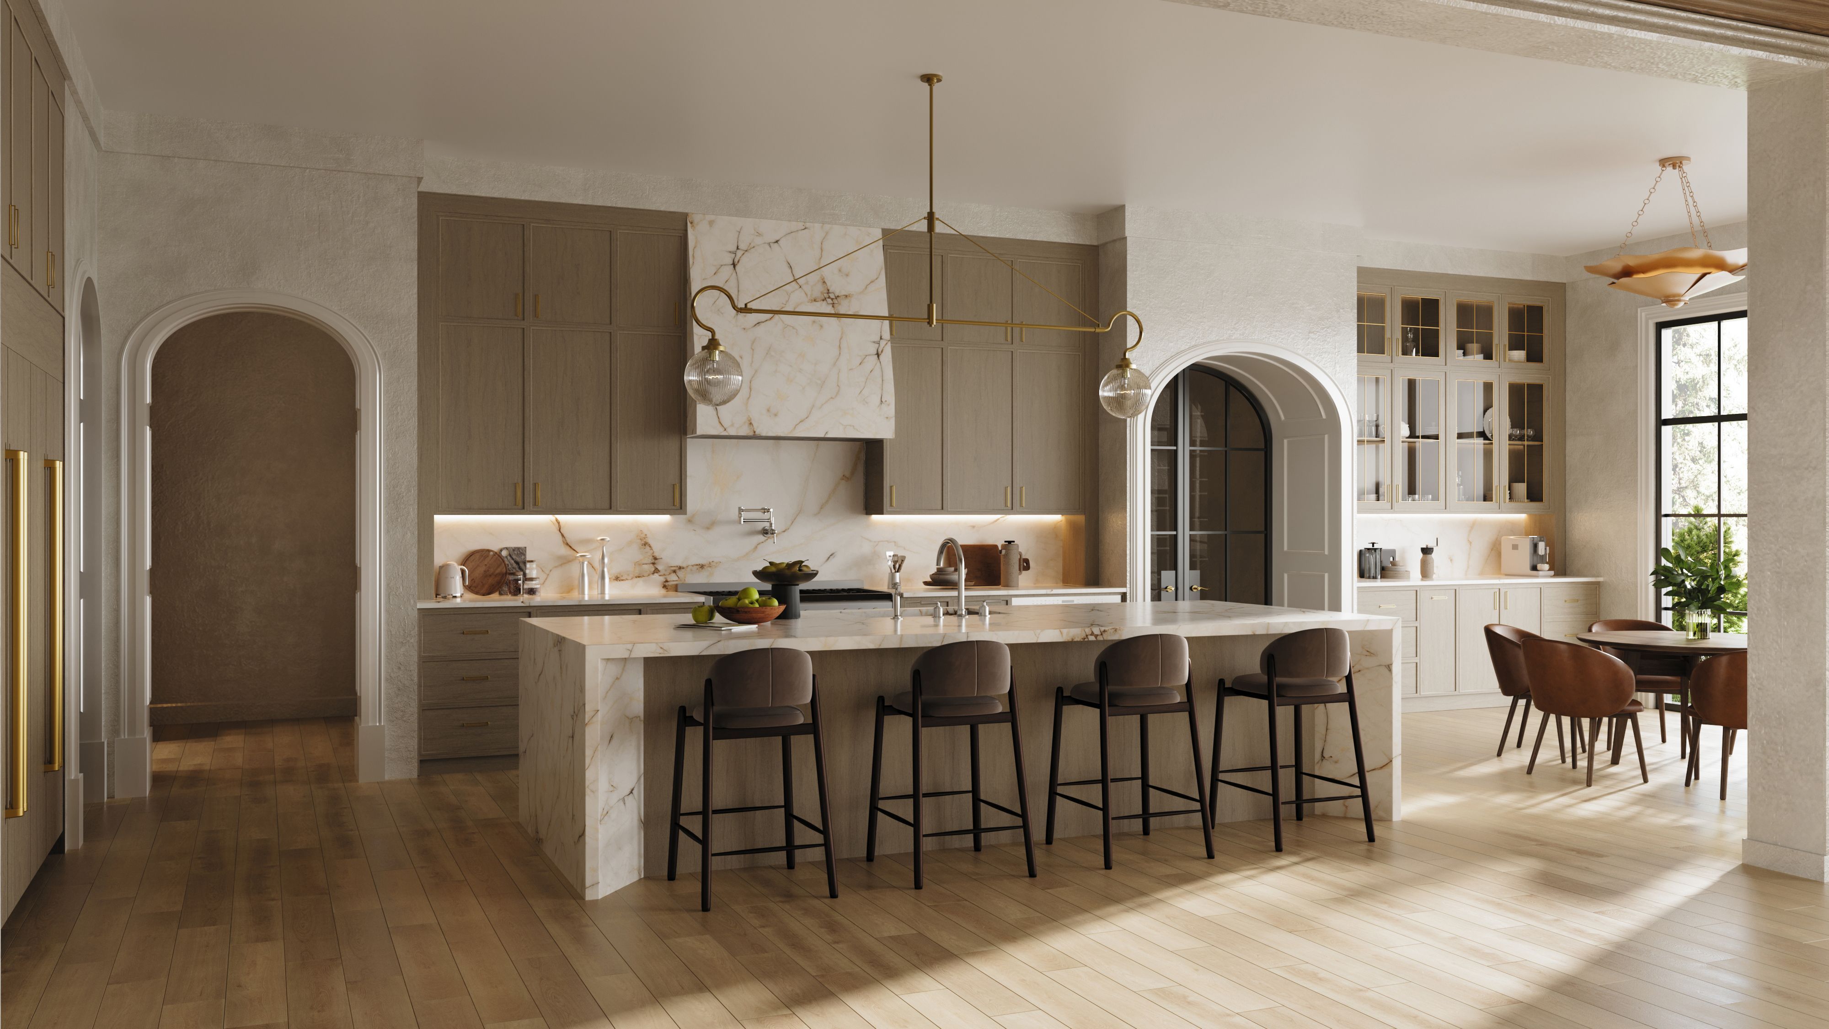
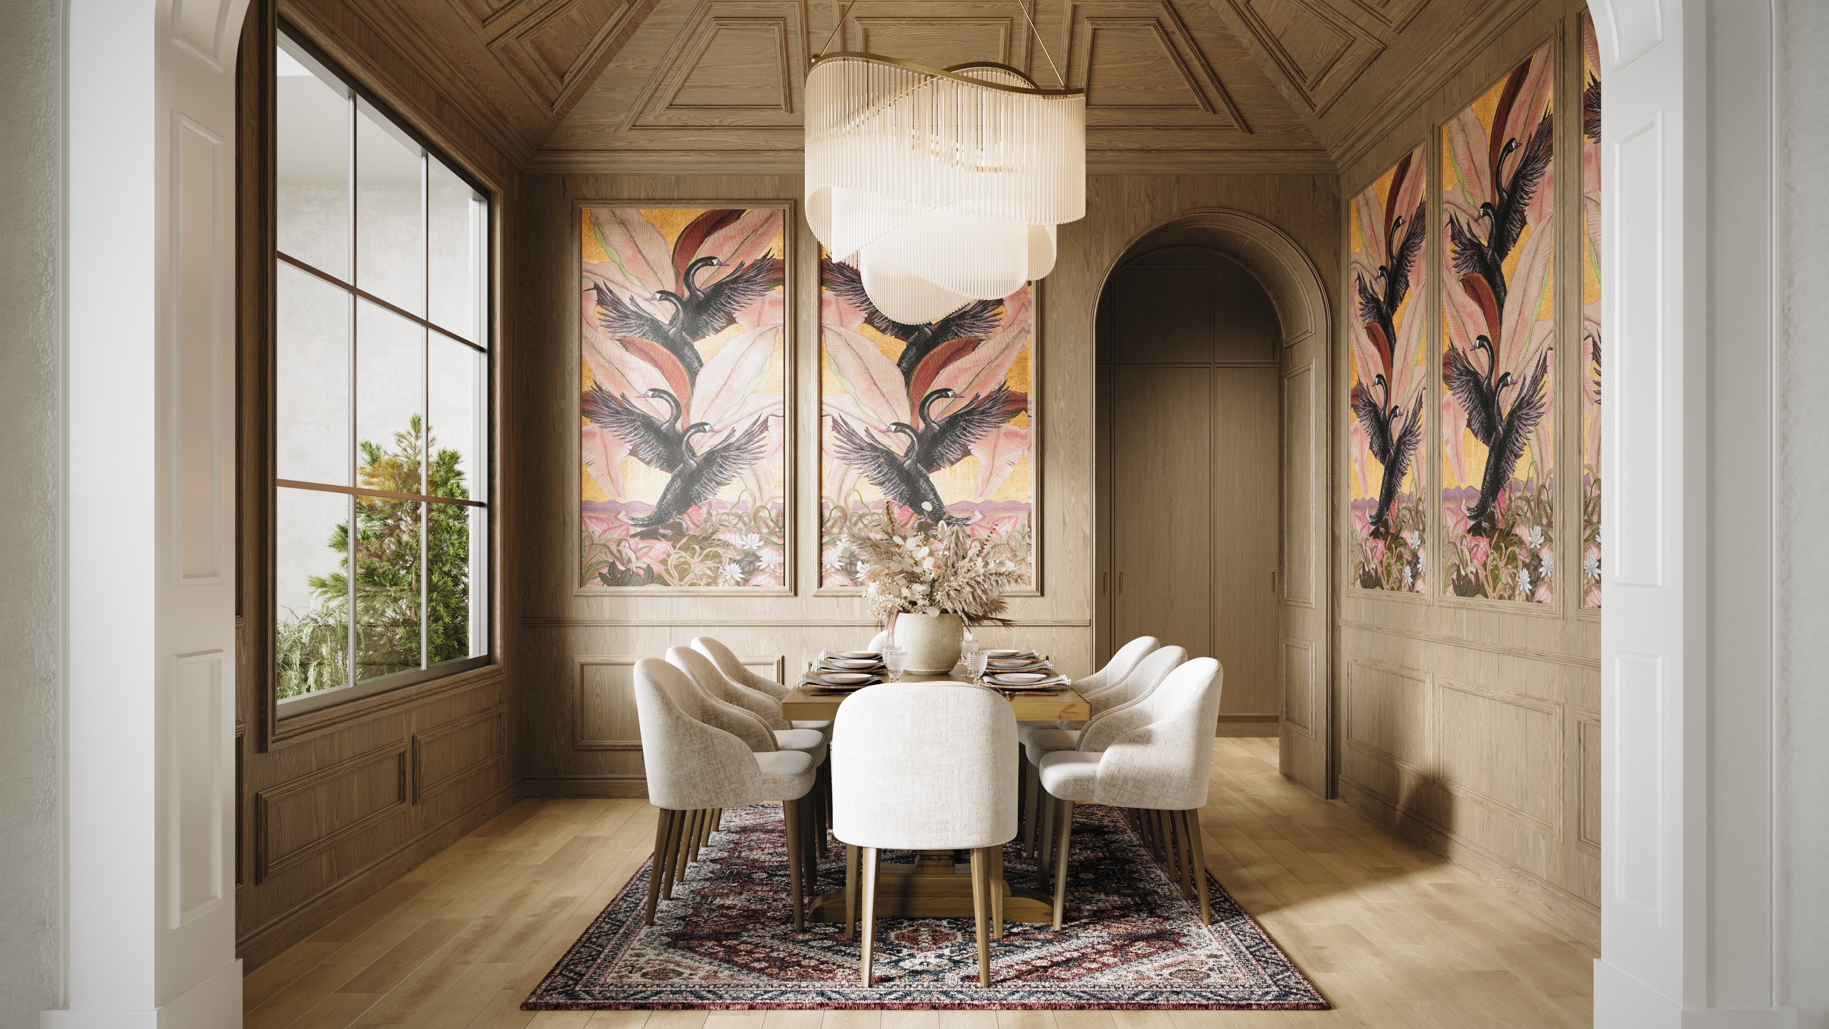
Designed as a true hosting and lifestyle estate, the home unfolds through a remarkable sequence of entertaining spaces rarely found within a single residence. A formal dining salon framed by glass courtyard walls anchors the main level, while dual catering kitchens including a full butler’s pantry and separate chef’s pantry ensure seamless functionality for both intimate gatherings and large scale events. Statement lighting, slab marble surfaces, and architectural plumbing fixtures in hand finished metals reflect the caliber of design expected in a residence of this stature. Custom cabinetry, checkerboard marble flooring in the chef’s pantry, and tailored built ins reinforce the level of detail throughout.
Multiple media and gathering rooms are thoughtfully layered across the home, including a second level speakeasy lounge with full bar and a richly paneled billiards and club room that evokes the intimacy of a private members’ lounge. Every finish has been curated to the highest standard, from sculptural brass lighting to layered millwork and specialty stone selections.
The primary retreat is conceived as a two level sanctuary. A private main level bedroom wing with library and terrace offers quiet seclusion, while an extraordinary upper level dressing salon connected by a sculptural spiral stair introduces a rare architectural moment seldom achieved in new construction. Primary and secondary baths are appointed with hand selected marble, mosaic stone flooring, carved stone vanities, and architectural plumbing fixtures consistent with the finest European residences. Guest accommodations reflect the same uncompromising standard, including a private guest living residence complete with wet bar, pantry, and lounge for extended stays or multigenerational living.
Throughout The Estelle, materials were chosen with intention and restraint. Unlacquered brass and polished nickel fittings, custom cabinetry, steel framed glass doors, coffered ceilings, and tailored wall treatments create a layered interior that feels both timeless and deeply considered. No two baths are alike, and each space reflects a commitment to individuality and craft rarely achieved in a single residence.
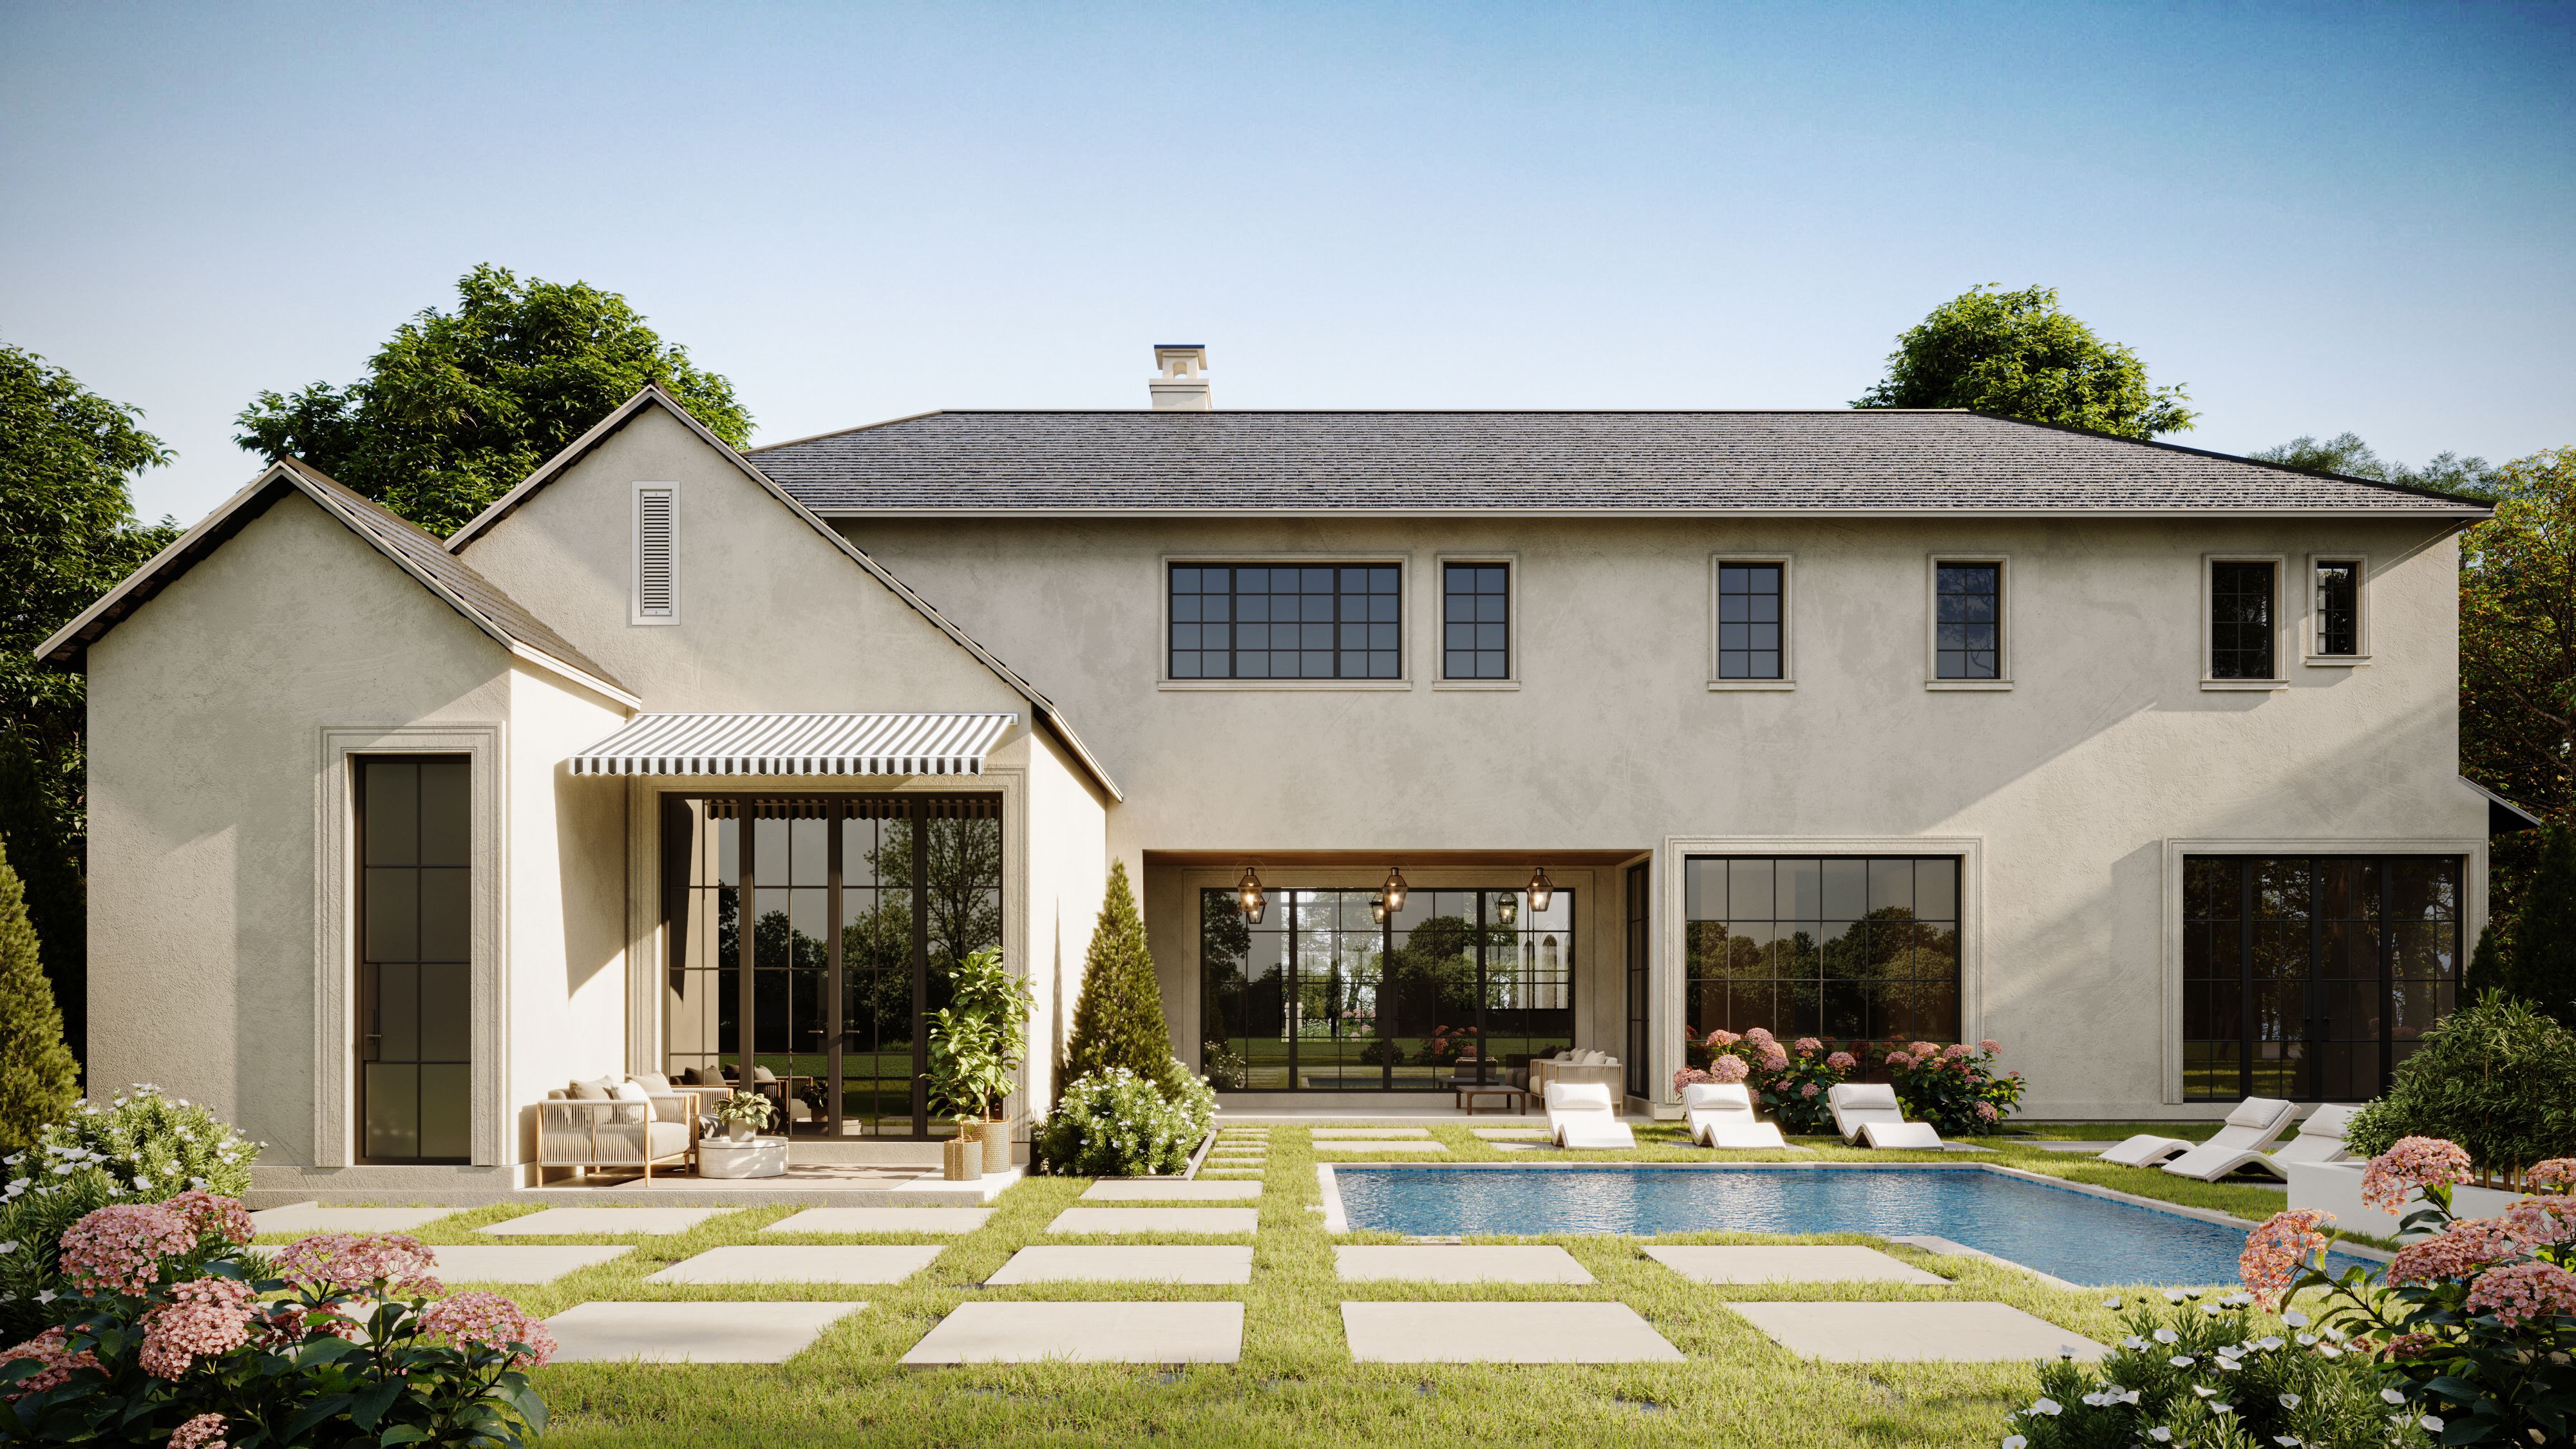
Arrival is nothing short of cinematic. A lantern lined motor court and gated axial drive create a formal procession toward the residence, setting the tone for the private grounds beyond. The outdoor living experience centers around a resort style pool and spa, covered loggia with fireplace, and expansive terraces framed by mature trees and formal landscaping that provide exceptional privacy in the heart of the city.
Perfectly positioned on prestigious Greenlee Drive, The Estelle offers the rare balance of estate level seclusion and immediate proximity, just minutes from downtown Austin, Lady Bird Lake, top private schools, and the city’s most celebrated dining and cultural institutions.
The Estelle is not simply a residence, but a generational offering. A luminous European inspired estate where architecture, craftsmanship, and finish integrity converge at a level rarely available in Tarrytown