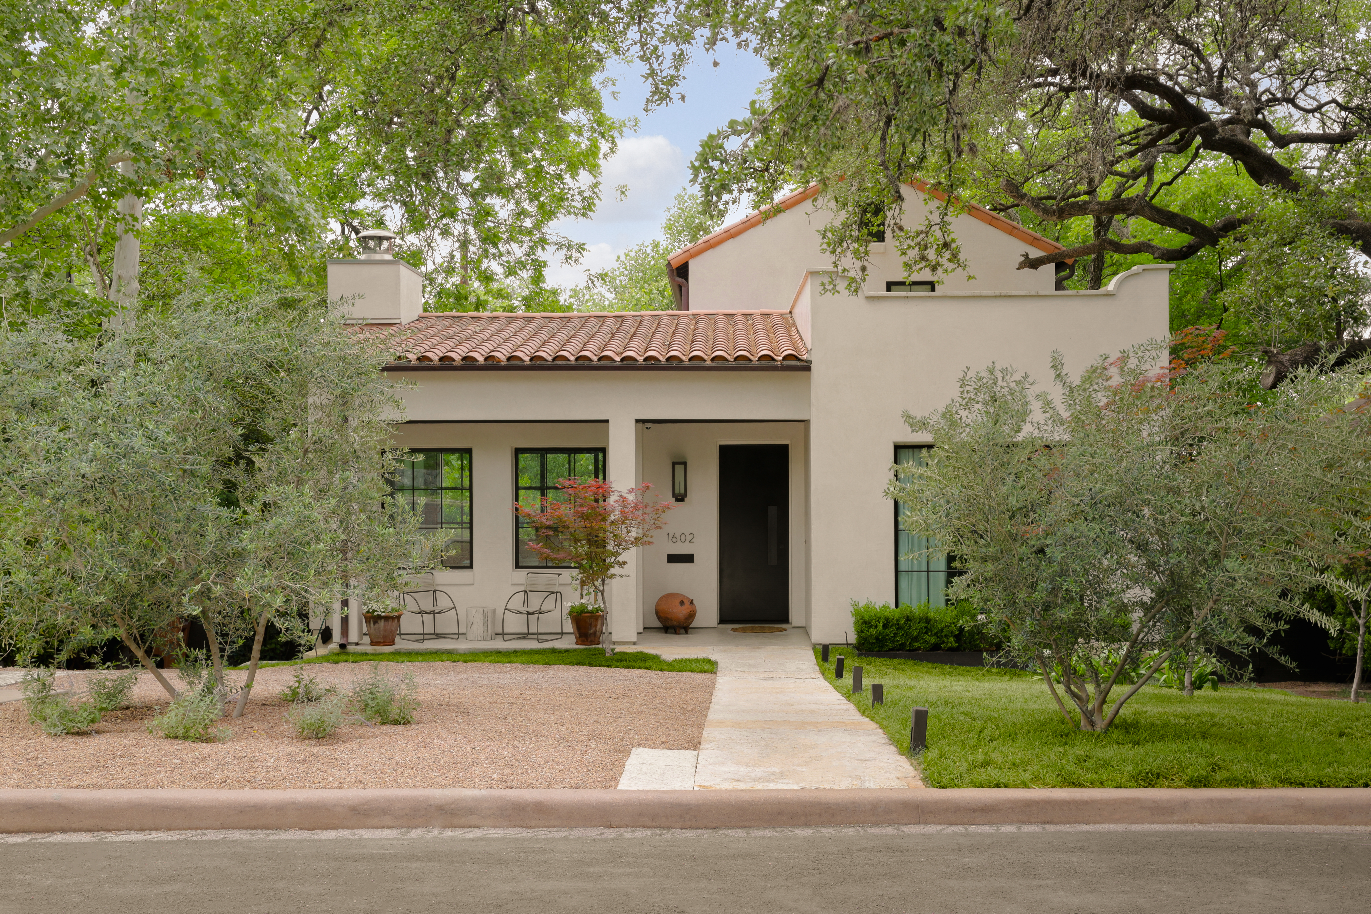

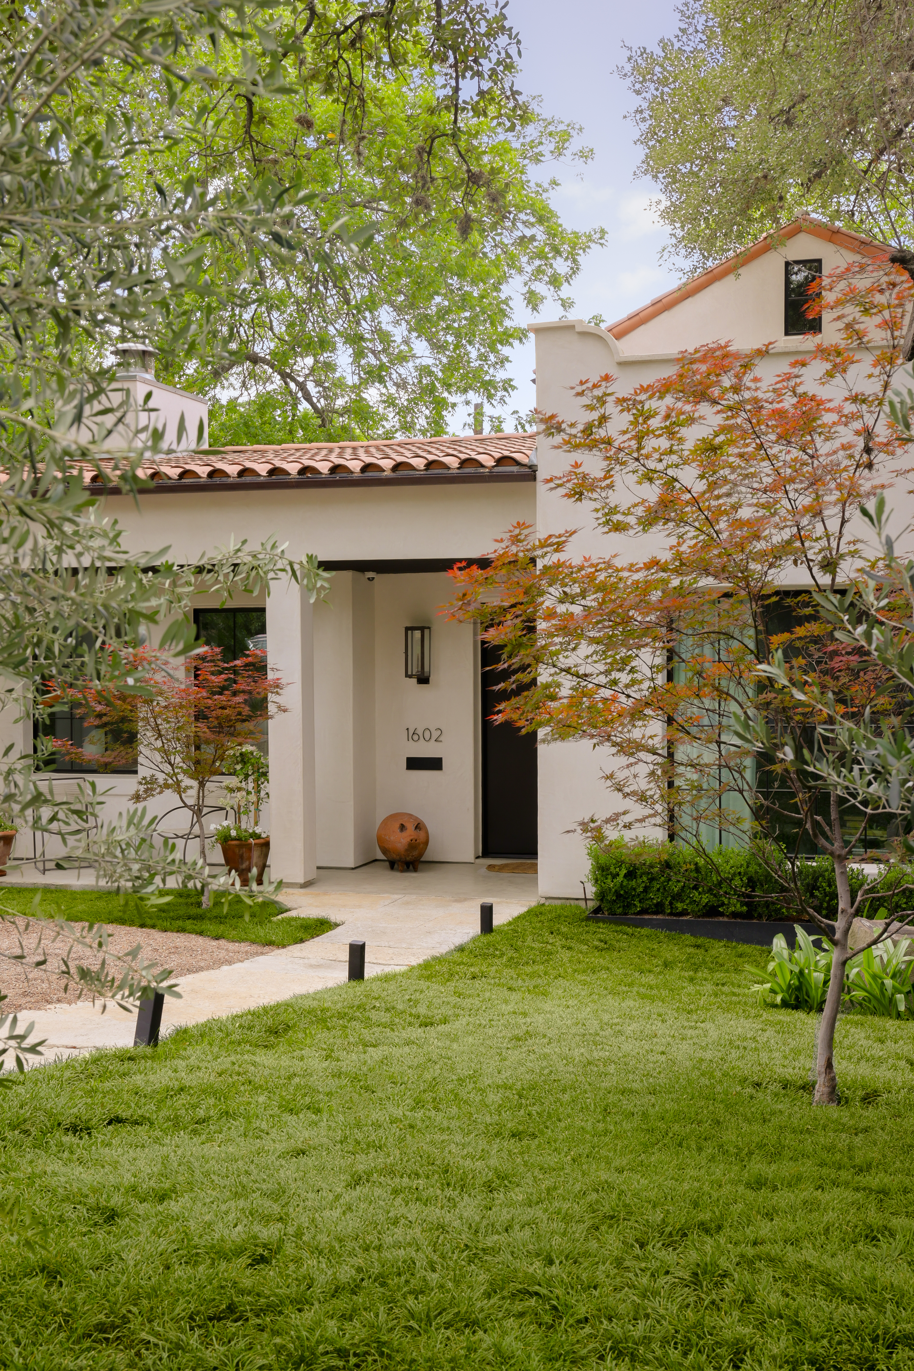
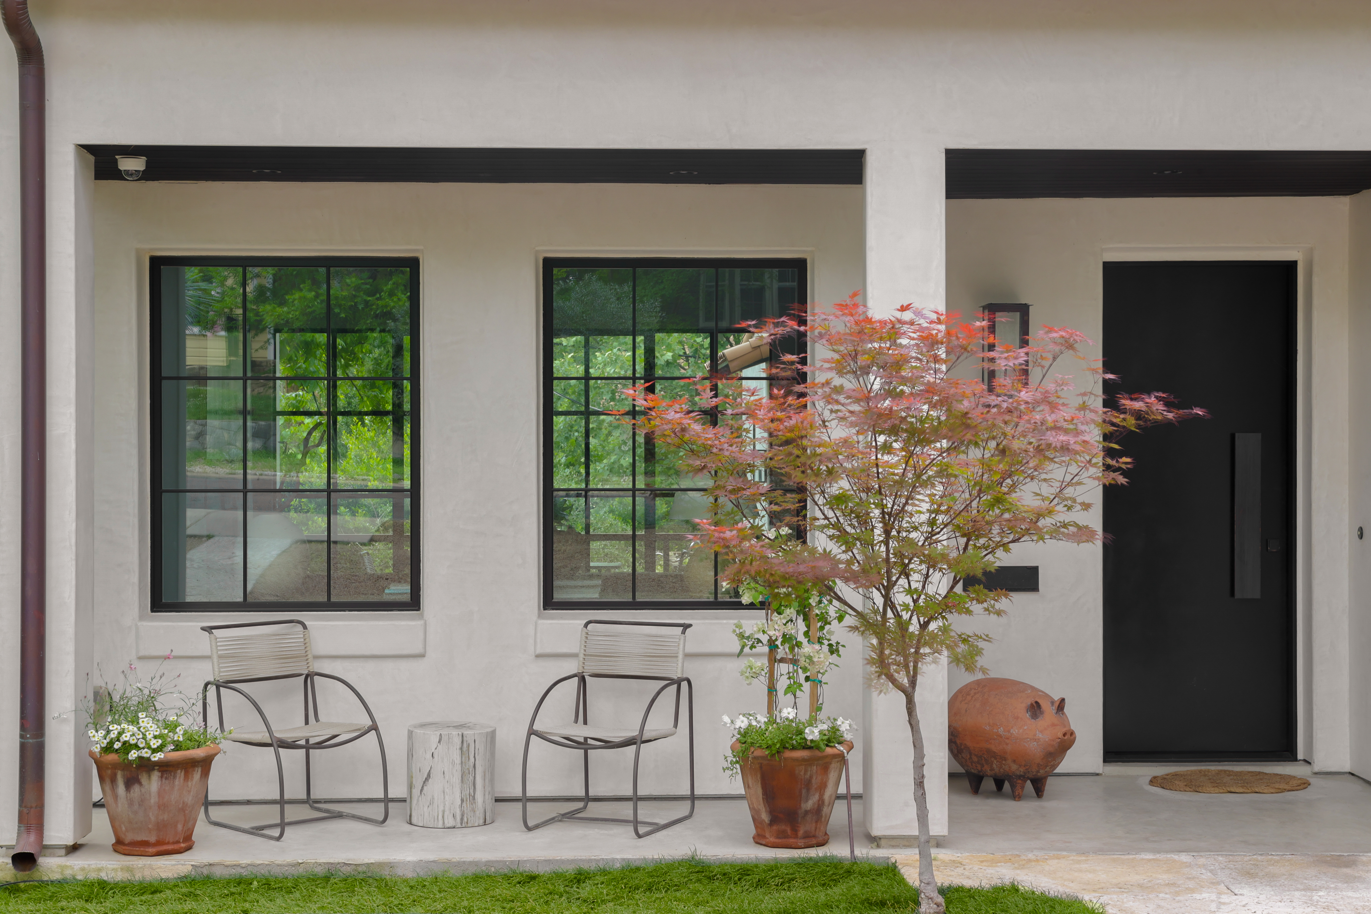
Tucked into the tree-lined streets of Travis Heights, this Santa Barbara-inspired bungalow brings a rare sense of escape to the heart of Austin. Sun-bleached stucco, hand-laid tilework, and custom wrought iron details set the tone from the moment you arrive — a home that feels like it was discovered, not built. The architecture is deliberate and unhurried, drawing from the warm coastal traditions of Southern California and filtering them through the particular charm of one of Austin's most storied neighborhoods. Travis Heights has long been the city's best-kept secret: a walkable, tree-canopied enclave full of character, independent restaurants, and creative energy, all just minutes from the buzz of South Congress and the sparkling shores of Lady Bird Lake.
Step through the front door and the light immediately does something special. Thoughtfully placed windows draw it deep into every room, where it plays off warm plaster walls, rich natural textures, and a curated collection of iconic lighting fixtures by Charlotte Perriand, Michael Anastassiades, Serge Mouille, and Poul Henningsen — each one a design object as much as a light source, chosen with the same care as every other finish in the home. The gourmet kitchen anchors the main floor with professional-grade appliances, custom cabinetry, and an authentic Mediterranean palette, opening naturally into a refined dining area sized for real gatherings and a sophisticated bar equally suited to a quiet nightcap or a full evening of entertaining. A dedicated office provides a calm, private space for focused work, while the living room stretches out as the true heart of the home — generous, sun-drenched, and anchored by French doors that blur the line between inside and out. The primary suite occupies its own quiet corner of the main level, complete with a luxurious en suite bathroom and a serene private balcony overlooking the grounds. Upstairs, two additional bedrooms each come with their own en suite bathrooms, thoughtfully appointed and full of natural light — every bedroom in the home paired with its own private bath, making it as well-suited for a busy family as it is for guests who deserve their own space.
The lower level is where the home reveals its full range. A professionally designed media room anchors the floor, purpose-built for movie nights and weekend gatherings, with a Murphy bed and full bathroom seamlessly integrated so it can transform effortlessly into a fully self-contained guest suite whenever the occasion calls for it. A fully equipped workout room means you never have to leave home for a serious training session, and a dedicated laundry room keeps the everyday essentials organized and entirely out of sight — the lower level managing the rare trick of feeling both purposeful and relaxed, a floor that genuinely earns every square foot.
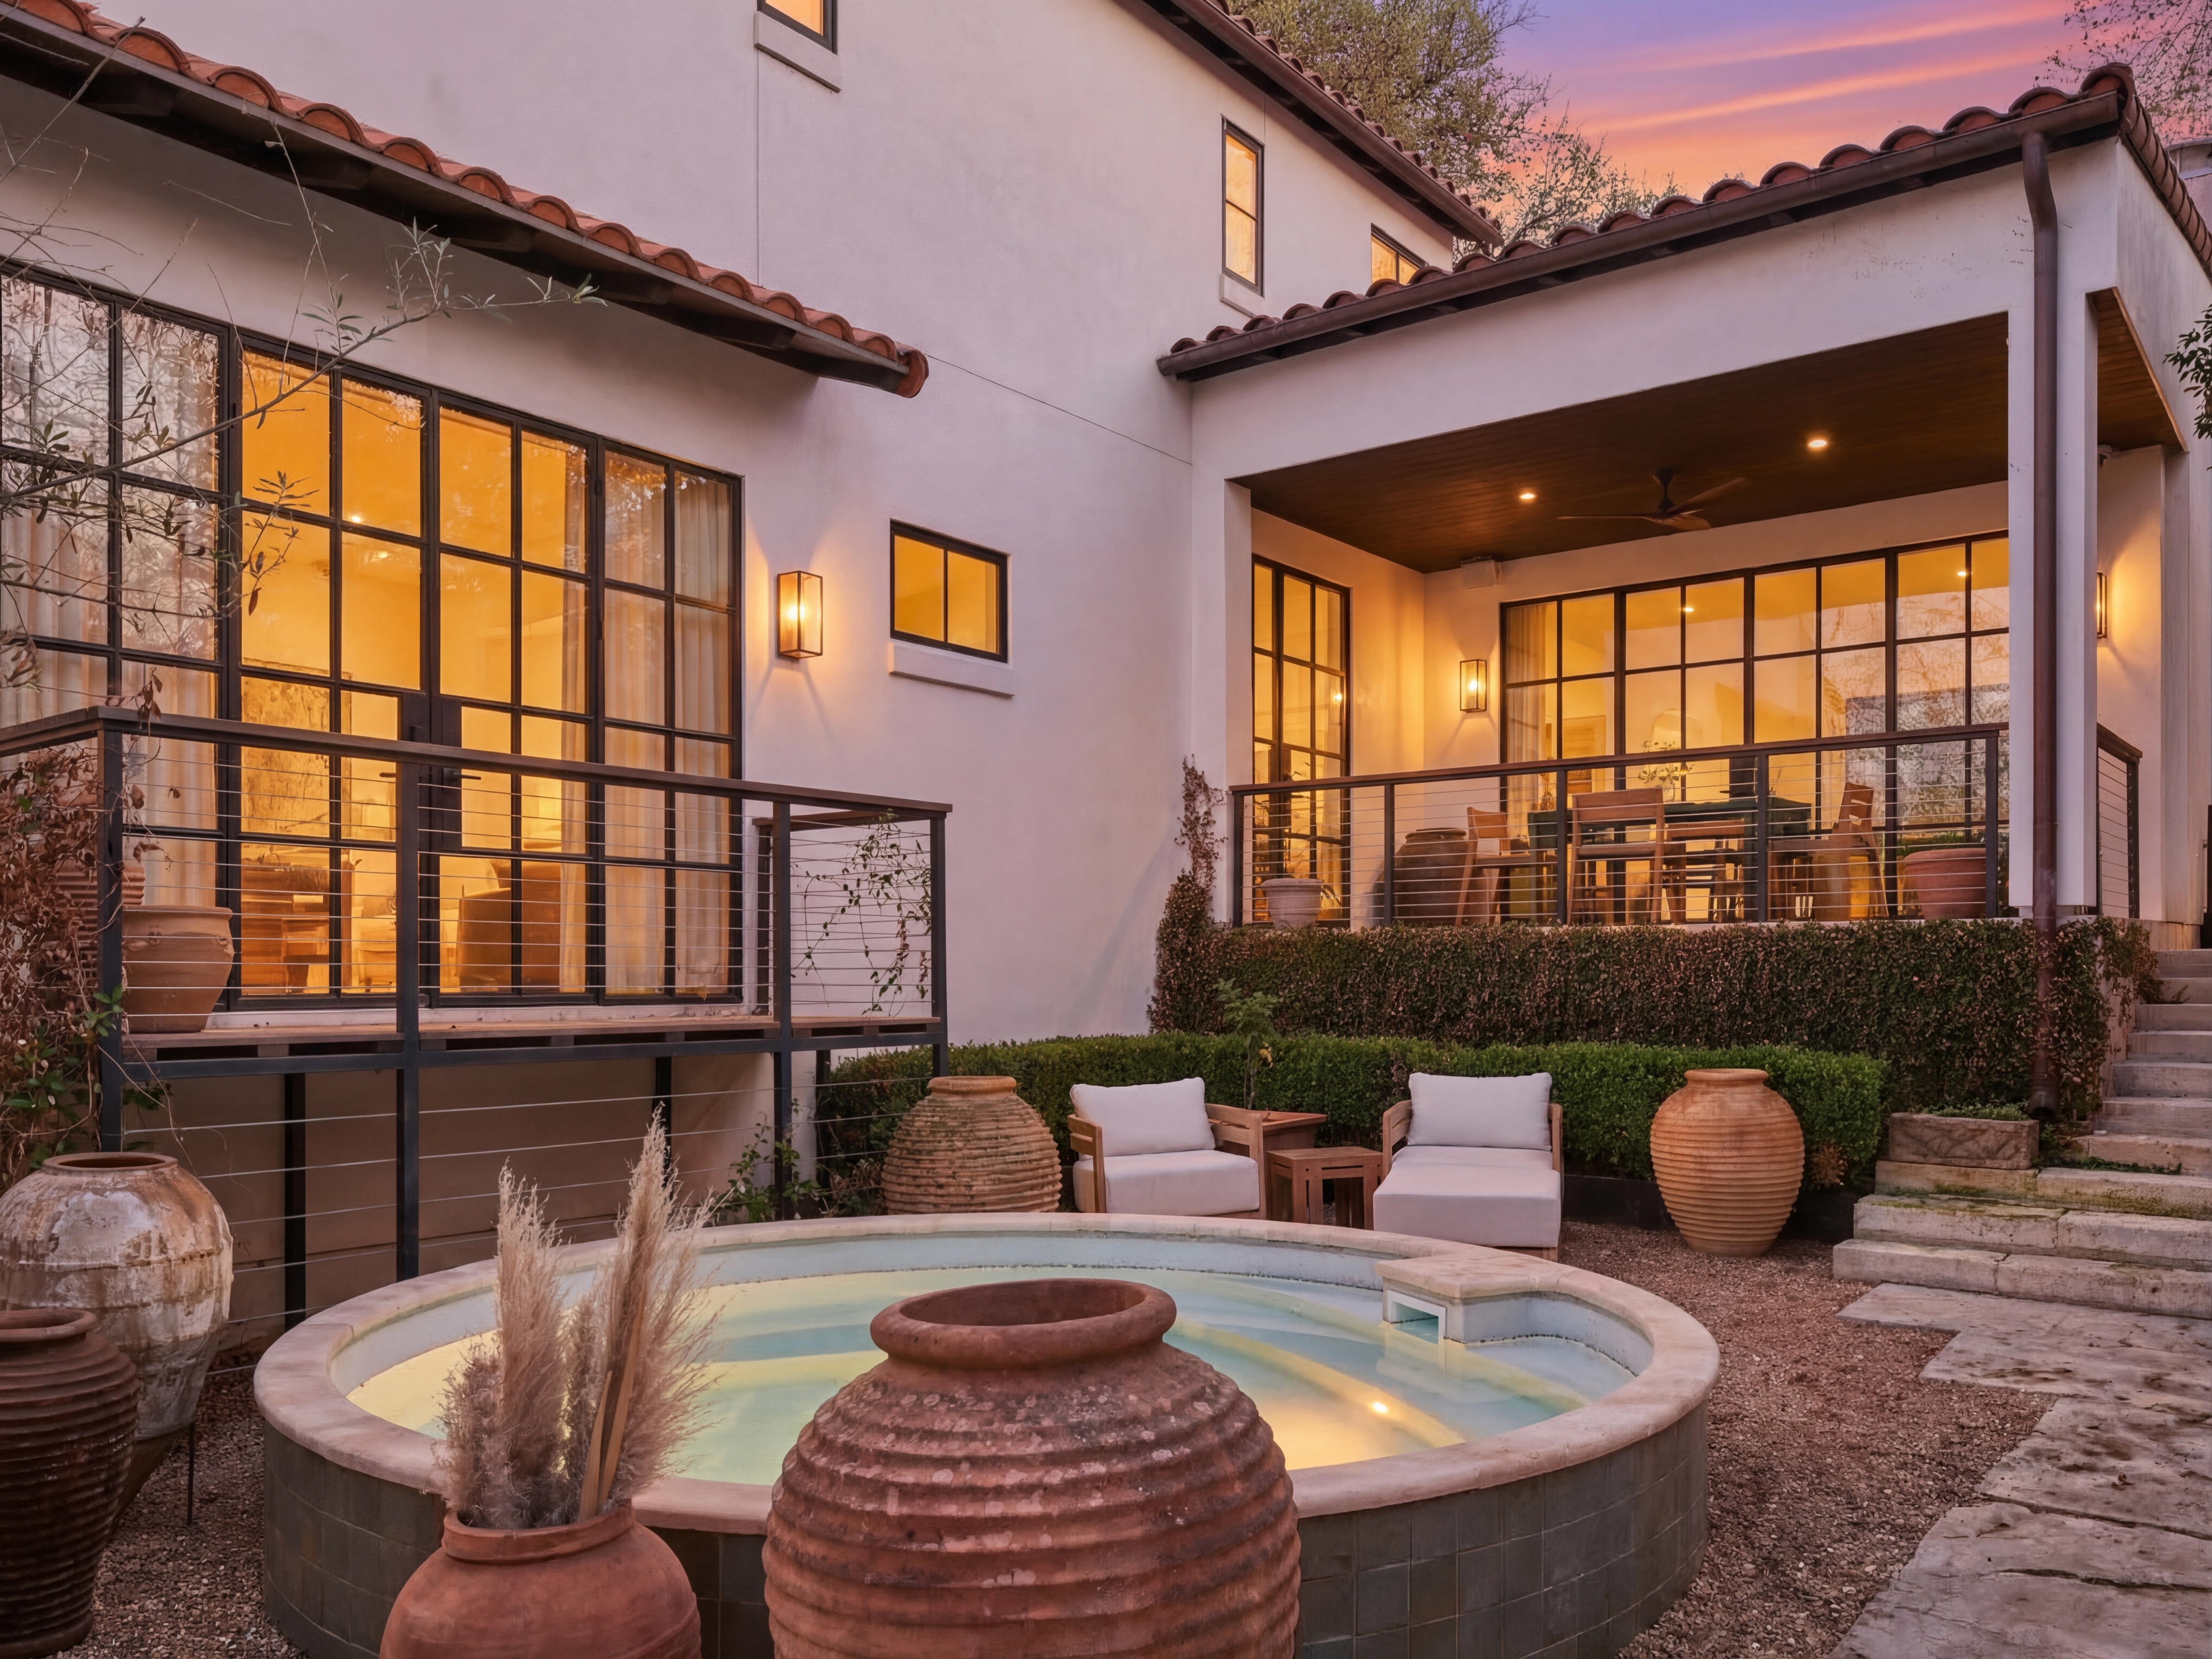
Outside, the Mediterranean fantasy completes itself in the most satisfying way. A brand new plunge pool catches the Texas sun, shimmering at the center of a private outdoor world framed by mature olive trees and a meticulously manicured lawn. The patio is made for al fresco dining, for morning coffee, for evenings that drift long past sunset — secluded without feeling closed off, lush without feeling fussy. In a city where outdoor living is practically a religion, this backyard delivers. Homes like this one are genuinely rare: the combination of architectural integrity, design-forward interiors, flexible living spaces, and a neighborhood with true soul makes this Travis Heights bungalow something altogether different — not just a beautiful place to live, but a home with a point of view that only gets better the longer you stay.