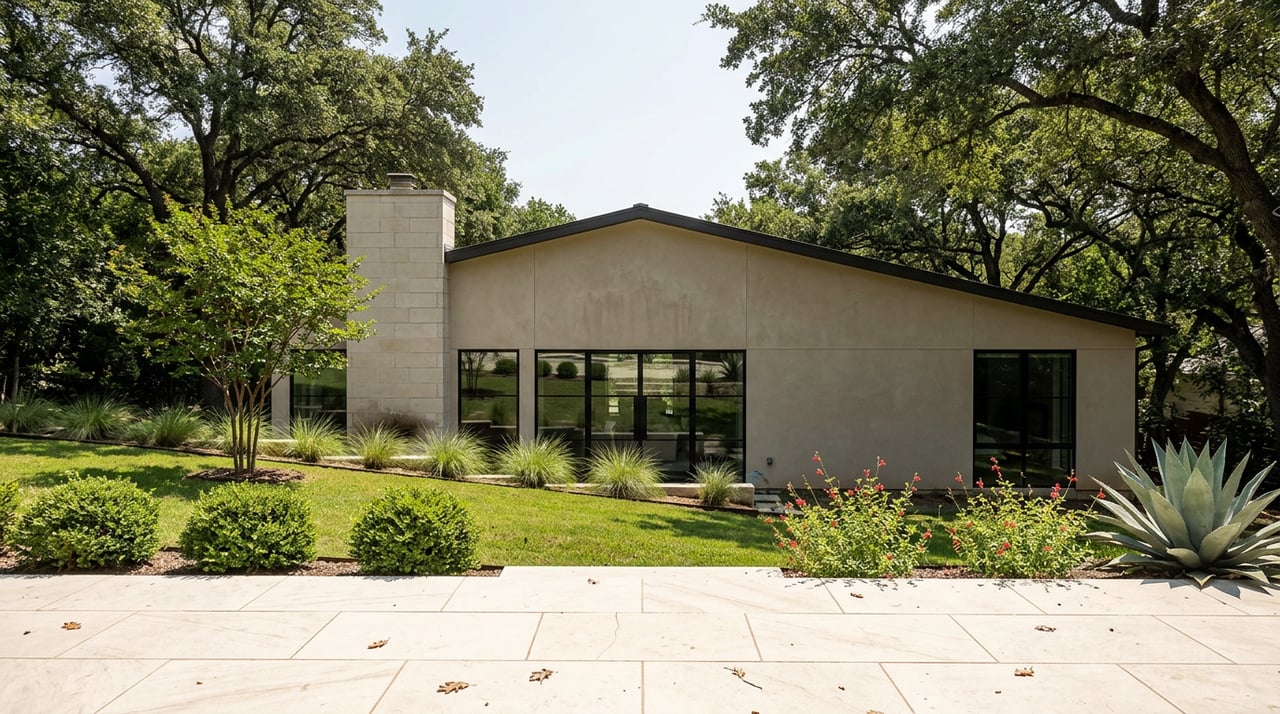
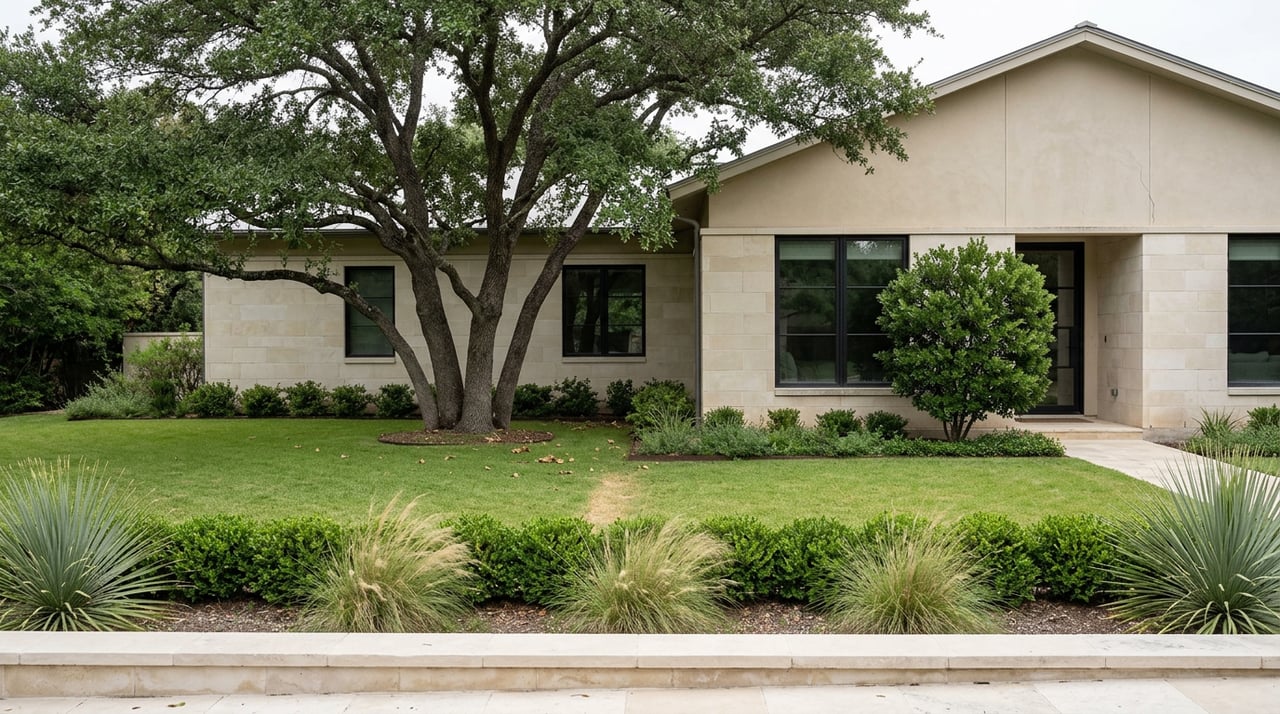
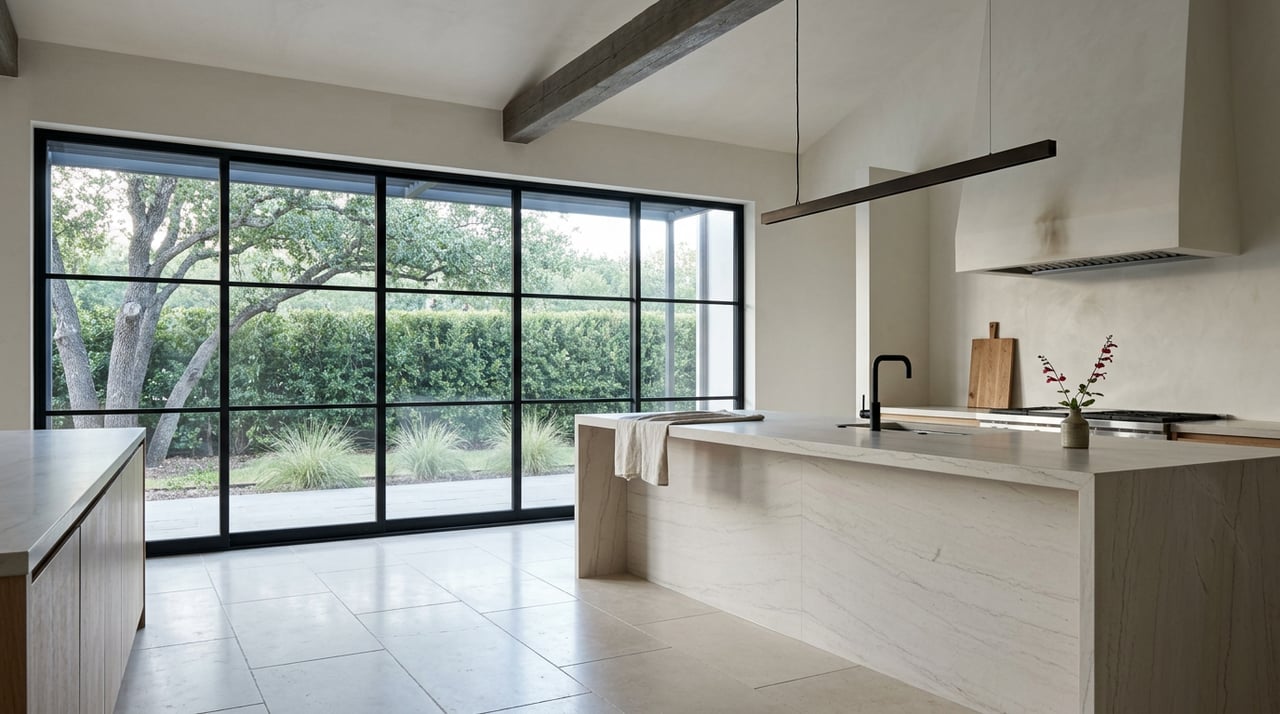
Bouldin Creek exhibits frequent architectural discontinuity due to the irregular timing of redevelopment, varying lot utilization strategies, and incremental replacement of older structures within tightly bounded parcels. Instead of a unified construction pattern, the neighborhood evolves through asynchronous building cycles, where each property reflects a different phase of design logic, regulatory context, and spatial optimization.
This produces a highly mixed visual and structural environment where adjacent homes often follow entirely different architectural rulesets.
How does staggered redevelopment create structural variation across neighboring lots?
Unlike planned subdivisions that develop in coordinated phases, Bouldin Creek experiences staggered redevelopment where individual property owners rebuild or modify structures independently. This results in non-aligned construction timelines across directly adjacent parcels.
This pattern also extends into everyday homeowner decisions, including choosing the right paint colors for your East Austin home, where individual aesthetic choices and renovation timing further contribute to how visual consistency varies across nearby properties in evolving urban neighborhoods.
CBRE research notes that neighborhoods undergoing piecemeal redevelopment often display high architectural heterogeneity due to inconsistent replacement timing and independent investment cycles.
Why do lot constraints amplify design divergence between properties?
Lot geometry variations and size constraints require each redevelopment project to solve unique spatial optimization problems. As a result, building footprint decisions differ significantly even between neighboring parcels.
These site-specific constraints also extend into financial and planning considerations, particularly when it comes to understanding what to expect in closing costs in Bouldin Creek, where financial structure, redevelopment timing, and property-specific factors all influence how each site is approached differently during construction or resale decisions.
Financial Times reporting highlights that highly fragmented urban land markets tend to produce divergent architectural outcomes due to the absence of standardized redevelopment frameworks.
How does regulatory layering influence construction outcomes?
Over time, changes in building codes, zoning interpretations, and permitting requirements create multiple regulatory layers across different construction periods. Homes built under earlier frameworks often differ significantly in scale, height, and massing compared to newer developments.
The Wall Street Journal highlights that evolving regulatory environments in established urban neighborhoods frequently result in uneven architectural outcomes due to shifting compliance standards over time.
This layered regulatory history contributes directly to physical discontinuity.
What does this reveal about Bouldin Creek’s built environment structure?
The architectural variation seen across Bouldin Creek is not random, but the result of overlapping redevelopment cycles, independent design decisions, and evolving regulatory conditions acting on a fixed geographic footprint.
Rather than forming a unified visual system, the neighborhood operates as a continuously updated grid of independent structural decisions, where each property reflects a different point in time and design constraint set.
FAQs
Why do houses in Bouldin Creek look so different from each other?
Because they are built at different times under different design and zoning conditions.
Is there a coordinated architectural style in the area?
No, redevelopment occurs independently per property.
Does lot size affect home design here?
Yes, each parcel requires unique spatial planning.
Why is the neighborhood visually inconsistent?
Due to staggered construction cycles and regulatory changes over time.